Compartmentation survey
A surveyor goes through the building looking for holes in the walls and floors that are meant to hold a fire.
Get a priceA surveyor starts at the top of the building and works down.
Loft or roof void first, because compartment walls should run right up to the roof and the gaps at the top are easy to miss from below. Then the corridors, then the risers, then the plant room and the cupboards.
Each gap gets a photo, a reference on a plan and a line saying what it is.
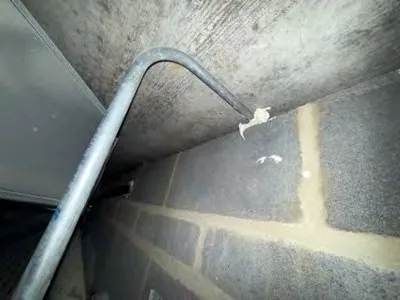
What the surveyor looks at
Pipes and cables going through walls and floors.
The tops of corridor walls, above the ceiling tiles.
Joints where a wall meets a slab, and open joints in the blockwork.
Cavity barriers in roof voids and above ceilings.
Fire doors are a separate job. We look at the frame joints as part of the wall, but the doors themselves need a fire door inspection of their own.
Looking from outside the wall, or opening it up
Most of the first visit is looking. We check from corridors, risers, plant rooms and above ceilings that already lift out.
Some gaps can only be judged by opening up. A section of board comes off, we look, and we say how it should be closed. That is called an intrusive survey. You agree in advance which areas it covers.
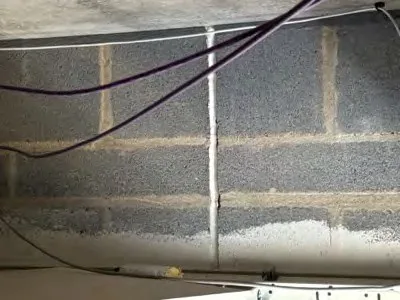
What the report says
For each gap you get the photo, where it is, what kind of hole it is and the sort of seal that would close it.
Gaps are listed by floor and area, so someone can go through them in order. Whoever does the fire stopping then works from that list.
We do not decide for you what is urgent. Your fire risk assessor will say how soon each item must be done.
After the survey
You can ask us to seal the gaps. That is done by our BM TRADA / FIRAS-certificated contractors, and it is quoted separately.
Or you can take the report to your own contractor. The report is written so any competent firm can price from it.
How it is priced
By the size and layout of the building, not by the number of gaps. We need to know how many storeys it has, how many separate stairs or cores, and whether the areas are mostly corridors or mostly rooms.
Send us those three things and a postcode. We will send you a price for the survey and the report.
Questions we get asked
Is a compartmentation survey a fire risk assessment?
No. An assessment looks at the whole building and how people leave it. A survey looks at one thing, the walls and floors that hold the fire. Some buildings need both.
Can you survey a building with people living in it?
Yes. Tell us which areas we need to reach and we will plan around the residents.
Send us the postcode and a photo or two. We will tell you what it needs and give you a price.
Get a price